Thursday, September 21, 2017

Ruins in the Ontario landscape, part three


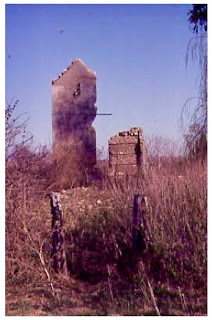
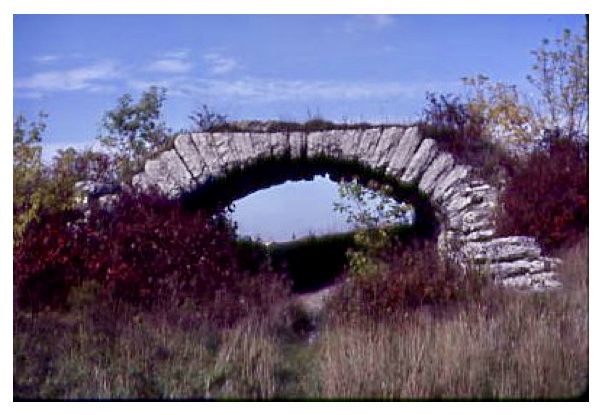
Railway bridge abutments, near Milverton, Ontario

The aesthetic value of a ruin is pretty obvious (or, depending on the observer, it isn’t).  What about its historical value?

Looking at ruins and how they’re created, we can say they are a result of two, sometimes three, historical decisions.  It is these decisions, and the circumstances surrounding them, that give ruins their historical significance.

As with intact structures, the first is the original decision to build the (now ruined) building and use it for certain purposes.

The second is the decision to abandon, responsible for the metamorphosis of the structure into a ruin.  As we’ve seen, an apparently “healthy” and functional building is sometimes deserted by its owner, left to fall down and moulder.  In other cases a precipitating event such as a fire or other natural or man-made disaster has damaged or destroyed the building.  But even here the source of the ruin lies not so much in the calamity as in the failure to repair or rebuild or otherwise re-use the site — to abandon the remains to their fate.

Mill, Glen Morris, Ontario

In either situation, with or without a calamity, the decision to abandon would almost always have been the result of the owner/user’s determination that the repair and continued use of the structure, or the re-use of the site, was not economically practical.

Behind such a determination would be one or more potentially far-reaching historical factors.  These include things like changes in industry conditions, such as depletion of natural resources; technological obsolescence; change in market conditions; decline in population (most likely to affect buildings such as schools and churches – St. Raphael’s, for example); and changes in land use patterns and transportation routes.


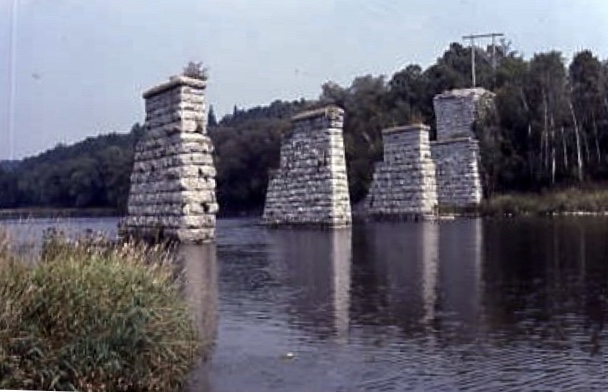
Road bridge piers, Elora, Ontario

For any ruin the association with these larger social and economic factors — those responsible for the futility or inutility of the old use, as well as any new or adaptive use — are a key part of its story.

The ruin, then, is uniquely the product of both decisions — to build/use and to abandon — and stands as a reminder of the fateful and often poignant change in historical circumstances that resulted in the second decision effectively reversing the first.


Interpretive signage at Maitland windmill ruin
Windmill, Maitland, Ontario

For some (lucky?) ruins there is a third decision. This is the decision to intervene, to do something to conserve the structure and its values. Intervention runs the gamut from a plaque or other form of interpretation, to the isolation of the ruin for safety purposes (through the erection of barriers to access), to the stabilization of the structure (by capping and repointing of masonry walls, for example), to selective demolition or re-construction of the structure.

Mackenzie printery in ruins, Queenston, Ontario circa ?
In the extreme, very rare case the ruined structure is completely restored!

Mackenzie Printery & Newspaper Museum today

Intervention, especially in its more major forms, also becomes an important part of the history of the ruin property.

But — and herein lies the paradox of “saving” ruins — just as a ruin is a destroyed structure, so intervention inevitably destroys the ruin qua ruin to a greater or lesser extent.  Something is lost.

Mill, Rockwood, Ontario

Of course, without active intervention, a ruin, by its very nature, will ultimately disappear, or at least disappear more quickly.  So, the question about what to do, or what not to do, must first look at all the values of the ruin site — aesthetic, physical, historical, contextual — some of which will be competing.

The Maitland windmill ruin in its landscape setting

To put it starkly, would you rather have hoary remains or an all-cleaned-up archaeological site?  A structure melting under the “green waves of time” or one preserved indefinitely?  A site redolent with “spirit of the place” or an “open air museum”?  (Perhaps my bias is showing.)

In practice, some middle ground can usually be found.  But, with ruins, active preservation will mean a challenging compromise. [1]


St. Raphael's church ruins, St. Raphael's, Ontario

Note 1: Interestingly, the “Standards and Guidelines for the Conservation of Historic Places in Canada” does not directly mention ruins. The document does address structural remains under “archaeological sites” but little attention is given to above-ground remnants.

Friday, September 1, 2017

Ruins in the Ontario landscape, part two


We’re ruminating on ruins, exploring the meaning and value of Ontario’s ruined structures.

Part of ruins' appeal is their perversity.  The very existence of a ruin seems to defy the norms of a society where land is real estate, its value determined by the real estate market.  Not functional or useful through this lens, a ruin has no worth.  What “value” it has is basically aesthetic and historical.

In the common lexicon:
    • “building” signifies a structure that gives shelter within which a human use can operate
    • “abandoned” or “derelict” building means one which isn’t used but retains the basic prerequisites for use — especially a roof; this is an intermediate stage on the transition to …
    • “ruin,” a structure that has lost, usually irretrievably, its ability to shelter or maintain use — and is therefore use-less.


Farmhouse, near Iona, Ontario

As we well know, without active use an old building can go downhill fast and the normal outcome is demolition and replacement, skipping the ruin stage entirely.

But now and then a building reaches the point of no return, and is just allowed to keep going — through a long falling-down process into ruination and, unless there is some form of intervention, ultimate dissolution and disappearance. [1]

The most common example in our landscape is farm buildings.


Barn foundation, near Campbellville, Ontario

Old, unused barns start to lose their siding; then more and more pieces fall away.  The timber structure with its massive beams can survive for decades before complete collapse.  Eventually what remains are stone walls, foundations, often a cement silo.


Silo, near Shakespeare, Ontario

Stone barn, near Eden Mills, Ontario


Farmhouses are sometimes left to rot away too.


Farmhouse, near Campbellville, Ontario
Farmhouse, near St. Agatha, Ontario


And what’s left of old stone walls and rail fences — these too are remnants and reminders of our farming past. [2]

Fence in the woods, near Bobcaygeon, Ontario

Instead of a protracted mouldering-away, the ruinous state can come suddenly, the result of a precipitating event like a fire or other calamity that destroys the building.  Old mills especially were notoriously subject to fires.  Economic conditions and changing technology sometimes meant it was not feasible to rebuild a mill following a conflagration, and if no other use for the property presented itself ….


Mill, Rockwood, Ontario

Fire was also the culprit in the creation of what is perhaps Ontario’s most spectacular ruin — the hulking shell of St. Raphael’s Roman Catholic Church northeast of Cornwall.


St. Raphael's Church, St. Raphael's, Ontario

Unlike many of the ruins we’ve looked at, the “open air museum” that is St. Raphael’s today is the result of major intervention.  After the church, built in 1821, burned 150 years later in 1970, the Ontario Heritage Foundation (now Ontario Heritage Trust) was responsible for the stabilization and restoration of the surviving stone walls and the landscaping of the site.  The magnificent National Historic Site is protected by one of the first OHF heritage easements. [3]


Transept, St. Raphael's, courtesy Cathy Nasmith 

Nave, St. Raphael's


Note 1: The frequent use of the word “fall’ in describing ruins reminds us that there is something about a ruin which implies a losing battle with the force of gravity. In fact, “ruin” is derived from the Latin verb ruere, to fall.

Note 2: Fences figure in another part of Al Purdy’s poem, “The Country North of Belleville”:

And where the farms have gone back
to forest
     are only soft outlines
     shadowy differences –
Old fences drift vaguely among the trees
     a pile of moss-covered stones
gathered for some ghost purpose
has lost meaning under the meaningless sky

Note 3: For (much) more on heritage easements see the four-part OHA+M series beginning “Heritage easements 101 — Easements come to Ontario.”


Wednesday, August 9, 2017

Ruins in the Ontario landscape, part one

Did I ever tell you about my passion for ruins?


What is a ruin? For now let's think of it as a “built heritage remnant.” The “landscape” in which we find ruins includes countryside, riverscape, even streetscape — although, as structures go, ruins tend to be anti-social and off by themselves.

On this side of the Atlantic, and compared to intact historic structures, the value of ruins is little understood and appreciated. Their potential as assets to the landscape is seldom recognized and exploited, and all too often ruin sites are deliberately degraded or destroyed.

But it’s August, the dog days of summer, so let’s eschew the analytical and just savour the aesthetic — the appeal to the senses and the imagination which is the basis of the poetic and picturesque associations of ruins, particularly of the “old world” kind.  While Ontario is lacking in ruinous castles, monasteries and temples, we do have more than a few ruins worthy of this romantic tradition. 


The Augustan Bridge at Narni, by Camille Corot

Indulge me while I show you some of my favourite ruins.  Today it’s bridges and viaducts, or what’s left of them.


Ruins of railway viaduct, near Paris, Ontario

If a ruined building is one without a roof, no longer able to give shelter, than a ruined bridge is one without a deck, no longer able to provide passage from one side to the other.

What remains are the bridge supports — the piers, abutments, wing walls.

On the Grand River just north of Paris, Ontario, is one of the more spectacular remains of a railway viaduct in the province.  I have yet to find out which rail line it once carried and why it was abandoned.


View of the viaduct from downstream

The ruin of another massive stone viaduct can be found in Niagara, crossing Twenty Mile Creek at Jordan Station.


Ruined railway viaduct next to current rail bridge, Jordan Station, Ontario 

The isolation of elements, when the linking pieces are no longer present, can have a strange, arresting quality.


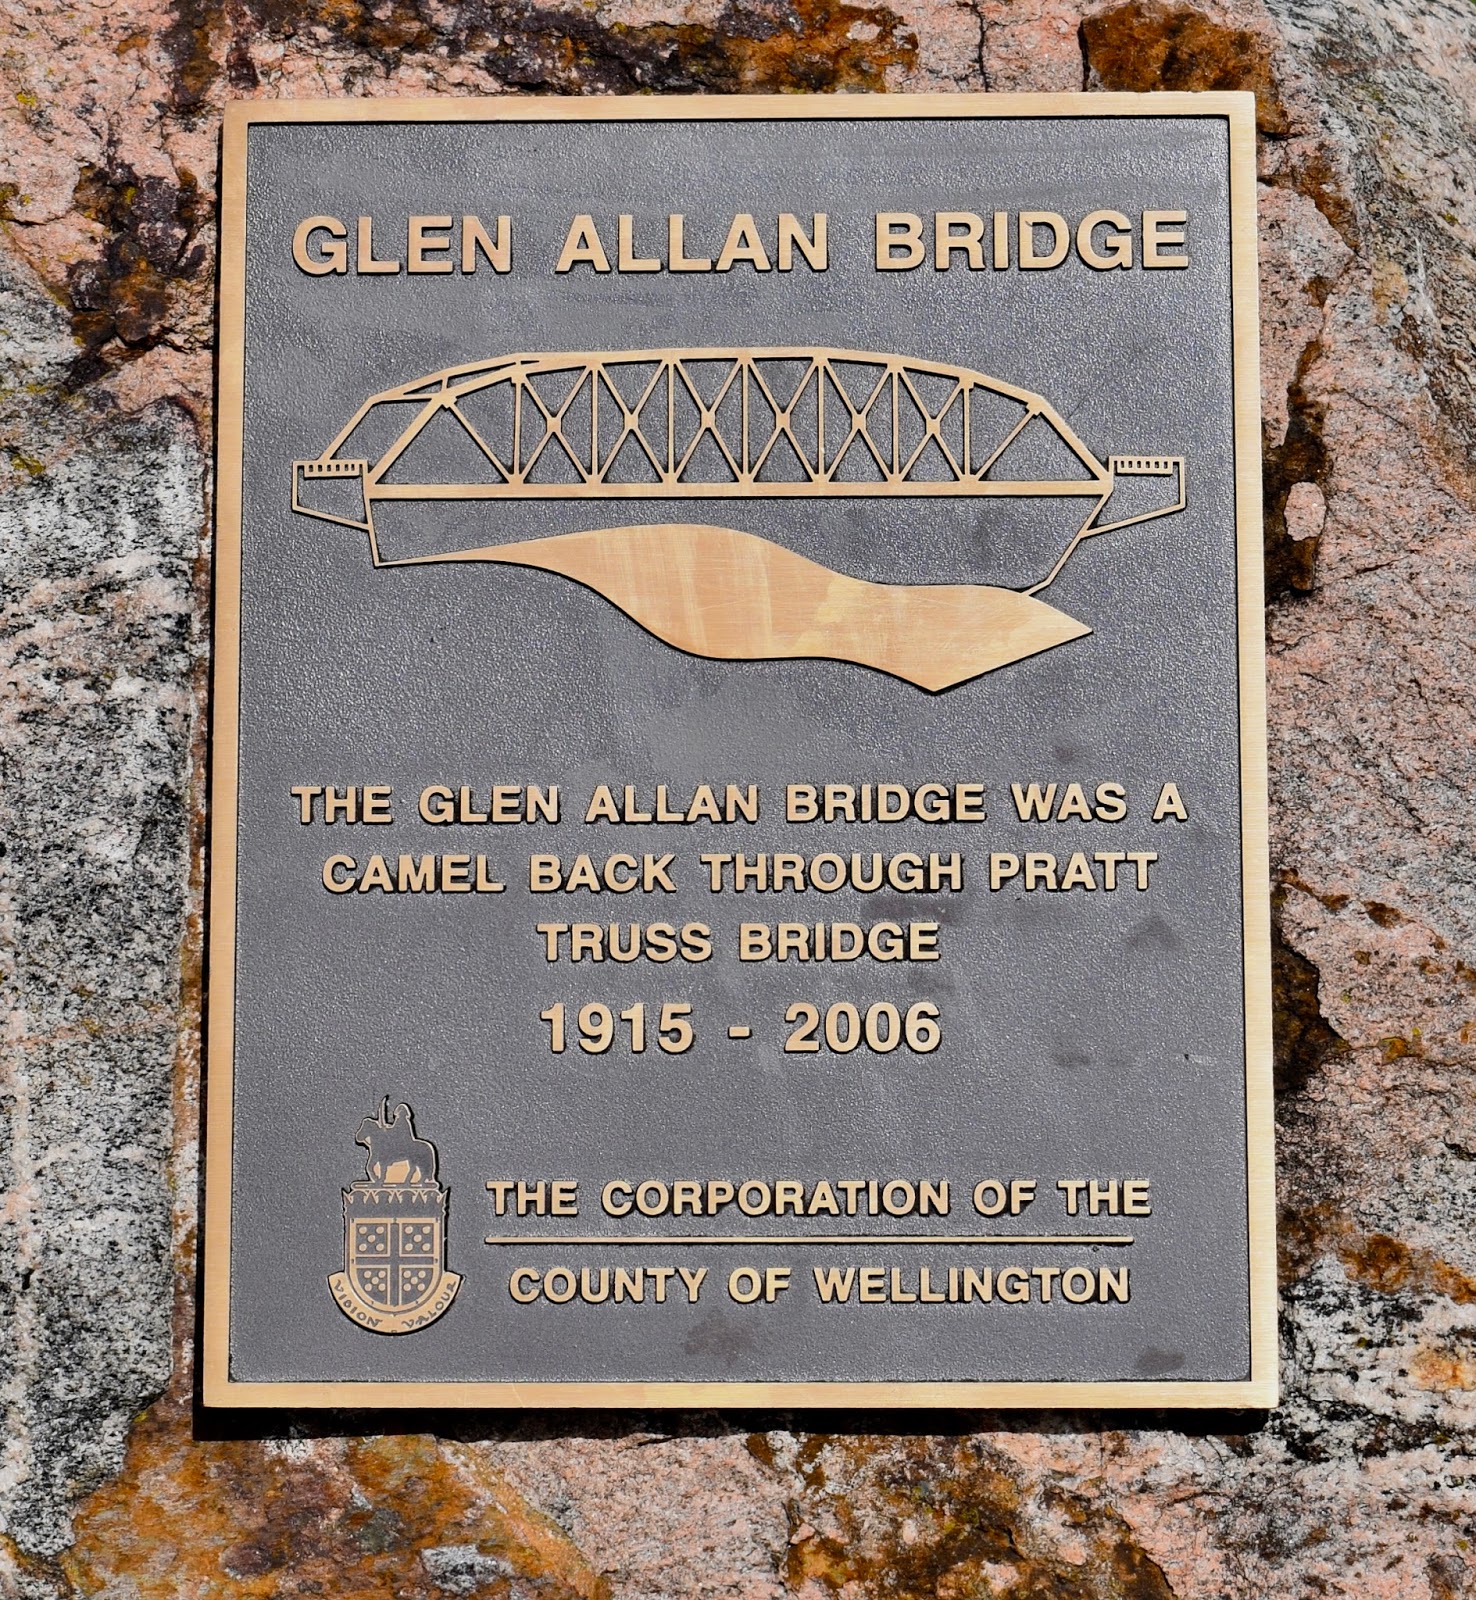
In Glen Allan, west of Elmira, the old bridge across the Conestogo River was removed, but the stone abutments and cement parapet walls of one of the bridge's approaches survive.


Bridge ruin and plaque, Glen Allan, Ontario

Near Sebringville, just west of Stratford, is an old steel truss bridge, deckless but with its stringers and floor beams intact, more or less.  It crosses Black Creek, a tributary of the Thames, and once connected two parts of a farm.

Truss bridge near Sebringville, Ontario

One of the distinctive effects of many ruins is a gradual softening over time of the hard angularity of the structure.  The Sebringville bridge, half-swallowed in the encroaching verdure, reminds me of a line from Al Purdy’s poem “The Country North of Belleville”, about the vestiges of old farms:

the undulating green waves of time are laid on them


Monday, July 17, 2017

CRB finds old school doesn't pass the test

A recent decision by the Conservation Review Board helps elucidate one of the criteria for heritage designation.

In Lambeth Health Organization Inc. v. London (City), issued on March 1, 2017, the Board had to decide whether a 1925 former school building in the community of Lambeth, now part of the City of London, met the criteria for designation in O. Reg. 9/06. [1]

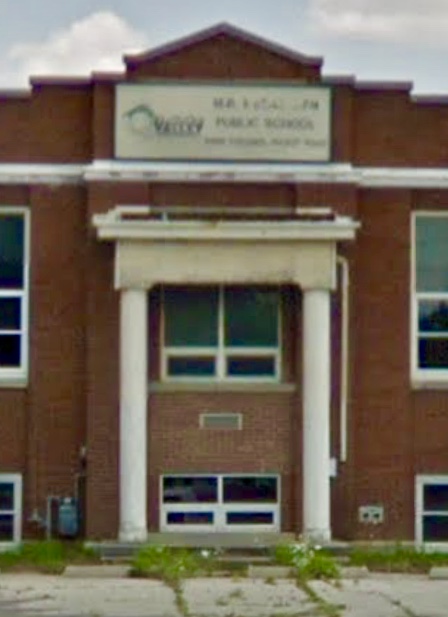
Former Lambeth school, 4402 Colonel Talbot Road, London

The city, which wanted to designate the property, where the school is at threat of demolition, claimed that it met all three of the prescribed criteria — the building had design or physical value, historical or associative value and contextual value.  It looked like a strong case, since a property need meet only one of the criteria to be eligible for designation. [2]

But, following a two-day hearing this January, the CRB found the property didn’t meet any of the criteria and recommended against its designation.

The 24 page decision, by vice-chairs Su Murdoch and Robert V. Wright, reveals, yet again, the Board’s mastery of the significance criteria and sheds further light on their meaning.

The Conservation Review Board, don’t forget, has had ten years’ practice in using the now-ubiquitous criteria.  The first cases where the Board explicitly applied the 9/06 requirements in its decisions go back to the fall of 2007. [3]  Over the years the Board has become the de facto authority in the interpretation of the (inevitably) vague and (maybe) over-broad criteria, at least in the municipal designation context.

For those making the argument for designation and drafting notices of intention to designate, the case in London points out once again the importance of clearly and compellingly tying the stated reasons for designation to the wording of the criteria.

The part of the decision I found most revealing concerned the Board’s response to the city’s position that the school had heritage value because of its association with a prominent London architect.

Regulation 9/06 says in part:

2. The property has historical value or associative value because it,
…
iii. demonstrates or reflects the work or ideas of an architect, artist, builder, designer or theorist who is significant to a community.


Say you’re wanting to designate an old building or structure and you know its architect. How then do you make the argument that this criterion is satisfied?


Looking at many (most?) designation by-laws that reference connection to an architect, it seems enough to establish that a) so-and-so architect was active in the community for a certain period and was responsible for a number of works, including such-and-such, and b) this particular building or structure is one of them. Bingo, criterion met.


This essentially is what London did here. Not so fast, said the Board.


It is established by the evidence … that the 1925 portion of the school building is the work of London architect H.C. McBride. Given his roster of local works, it is reasonable to assume that he was “significant to the community” of London. On its own, the statement that this is “part of the representative work of McBride” lacks an indication of how this example “demonstrates or reflects the work or ideas of” this architect, as prescribed by O. Reg. 9/06. For example, does it demonstrate any design preference, motifs, peculiarities, or techniques for which McBride was known, or is it an example of a departure from his typical repertoire, etc.? Without this context, the building has the status of being simply another project by an architect attributed with over a hundred works. [4]

In other words it’s not enough to say that your (significant) architect built it — or, to dress things up slightly, that it’s “representative” of their work.

As the Board states, what does “representative” mean in the absence of context?  Look at the use of the word in the criterion for design or physical value:

The property has design value or physical value because it,
i. is a rare, unique, representative or early example of a style, type, expression, material or construction method, …

So if you’re talking, say, about a building being a “representative” example of the Gothic Revival style, you have a context or frame of reference, because that style is defined and understood as one having a number of characteristics, like pointy arches.

In London the work of architect McBride most likely involved particular design characteristics or techniques, but these were not spelled out, nor how the school in Lambeth “demonstrates or reflects” them.

Pardon the pun but the city’s case did not make the grade. [5]

A cautionary tale.  The city has not yet decided whether to proceed with designating the Lambeth school.

Update: On September 19, 2017 the City of London decided to go ahead with the designation of the school. See http://www.lfpress.com/2017/09/19/mb-mceachren-school-old-school-makes-grade-despite-objections.

* * * * *

By the way, Su Murdoch, who as a long-time CRB stalwart has had a pivotal role in the evolving understanding of the significance criteria, retired from the Board in May.  This was her last decision.

Best wishes, Su!


Note 1: CRB 1617: read the case here.

Note 2: The 9/06 criteria, along with their 10/06 brethren, were examined in an earlier post on OHA+M. See “The test for designation — Regulations 9/06 and 10/06.”

Note 3: Following the passage of the criteria regulation in February 2006 it took a while for the first designation cases to go to a hearing and the Board to issue a report. Among them were decisions concerning the Moody-Trachsler House (174 King Street East) in Mississauga and the Banting Homestead in New Tecumseh (Alliston). Of course the CRB from the very start in 1975 was engaged in evaluating properties, mostly using similar if non-mandatory criteria.

Note 4: Paragraph 57 of the decision.

Note 5: The Board also had some interesting things to say about contextual value and why it was not persuaded that the school was a landmark. At paragraphs 58-60:

In the Review Board’s experience of considering evidence within the criteria for Contextual Value, the definition of “landmark” has been much debated. In Qureshi v. Mississauga (City), 2015 CanLII 99223 at para. 88, the Review Board interpreted the term “landmark” “to mean a landmark in the context of its community.”

In this hearing, the City’s evidence was that the existence of a c.1925 photograph of the Lambeth Continuation School, reproduced in 2010, was sufficient proof of the landmark status of the property. The Review Board does not accept that a commercial postcard alone allows this finding.

Mr. Christensen [a participant in the hearing] speaking on his own behalf, and on behalf of the area residents who signed the petition opposing designation and supporting demolition, does not consider this school to be a landmark. Given that O. Reg. 9/06 is applicable to a property being evaluated as a candidate for municipal level designation, public sentiment within a community about whether a building on a property is a “landmark” should be given some weight.

Friday, June 30, 2017

At 150, a look back to 100


On the eve of the country’s and province’s 150th anniversary, a look back to two historic achievements associated with our last big national bash.


First, the founding of the Ontario Heritage Foundation as a centennial project in 1967.  The Foundation, now the Ontario Heritage Trust, the province’s lead heritage agency, came into being 50 years ago this month.

From Ontario Heritage Foundation History by William Kilbourne [1]:

William Cranston [chair of the Archaeological and Historic Sites Board, created in 1953] announced to the Board in October 1965 the exciting news that legislation for the establishment of an Ontario Heritage Foundation would soon be introduced by the government.  He was in a good position to know because he more than anyone else had been pushing his friends in the cabinet for just such a body as one of the most obvious and inexpensive ways of celebrating 1967.  In due course the Foundation was established by an Act of the Legislature, on June 2, 1967. [2]

And on January 18, 1968, the Minister of Tourism and Information, James Auld, a man who was at least as enthusiastic about heritage as his predecessor [Bryan Cathcart], and far more knowledgeable, announced the appointment of the Foundation’s board and the provision of a capital grant of half a million dollars.

“The primary purpose of the Ontario Heritage Foundation,” Auld announced, “was to be the preserver and restorer of historic structures, by purchase, rental, donation or other means.” He particularly wished “to inspire private donors.” In addition to the capital grant, Auld’s department would supply funds for office maintenance and staff salaries.  He spoke of supporting local initiatives, co-operation with other bodies which had similar objectives, and the possibility of covenants that might lead to some of the preserved properties producing revenue.  And he announced an agreement between the University of Toronto’s School of Architecture and the Ontario government for the financing of William Goulding’s inventory of pre-Confederation buildings in Ontario.  “Eventually it is hope to have a complete list which would grade these structures in relation to the architectural and historical significance.”

The first chairman of the O.H.F. was to be Frederick Wade, a retired insurance company executive who had been mayor of Renfrew, a past president of the National Parks Association and was currently vice-chairman of the Metro Toronto and Region Conservation Authority.  Other members included William Cranston, now also chairman of the Ontario Economic Council, and William Goulding, both of whom also remained on the Archaeological and Historic Sites Board; Stuart Carver, a London truck manufacturer and well known collector of Canadiana; Richard Dumbrille, postmaster of the village of Maitland in eastern Ontario who had been president of his local historical society and an Architectural Conservancy director [3]; and John Langdon, an investment dealer and former Financial Post editor with many business and cultural connections, the author of two books on Canadian silver.

Richard Apted who had been assistant at the A.H.S.B. before his promotion to the Public Archives was seconded for the time being to be secretary of the Foundation.  The staff was eventually to be headed up by Lawrence Ryan in the post of executive director.

All this was heartening news for the members of the A.H.S.B. who had waited so long in the wilderness for the creation of a body with more power and scope than they had. …


Dundurn Castle, Hamilton

The second big heritage project marking the province's centennial year was a building restoration, what William Kilbourne called “Ontario’s most successful single centennial project” — Dundurn Castle in Hamilton.

Hard to believe, but at the time the Dundurn property was actually in jeopardy!

Its salvation was almost entirely due to the personal commitment of a great ally of the A.H.S.B, Mayor Lloyd Jackson.  Before he could persuade Hamilton City Council to refurbish Dundurn, Jackson had to stop them from demolishing its gatehouse and garden wall, which were seen chiefly as the source of a nasty traffic problem.

Following the advice of Machiavelli to imitate both the lion and the fox, Jackson moved with boldness and cunning to get his way.  With his own private funds (his bakery had made him independently wealthy) he secretly hired [architect, professor and later The Ancestral Roof co-author and OHF board member] Anthony Adamson to draw up plans and estimates for Dundurn. When Jackson did go public he presented a sports complex in addition to Dundurn as the city’s centennial projects.  When the job was done Jackson could point to Dundurn as not only the Hamilton’s prime tourist attraction but also a museum of living social history, probably [one of] the finest and most tasteful restorations of its kind in North America. [4]

What will be the 2017 projects we'll look back on?


Happy Canada Day!

Note 1: Ontario Heritage Foundation History, unpublished manuscript, date unknown.

Note 2: This 1967 legislation was the Ontario Heritage Foundation Act, the predecessor of Part II of the present Ontario Heritage Act.

Note 3: In 1976 Richard Dumbrille was named a member of the Order of Canada for his endless efforts in preserving local history through the restoration of local architecture, almost entirely at his own expense. Richard, likely the last surviving founding member of the OHF/OHT, still lives in Maitland.

Richard Dumbrille